St. Andrew's Playground Park
See Project
Dufferin Grove Improvements
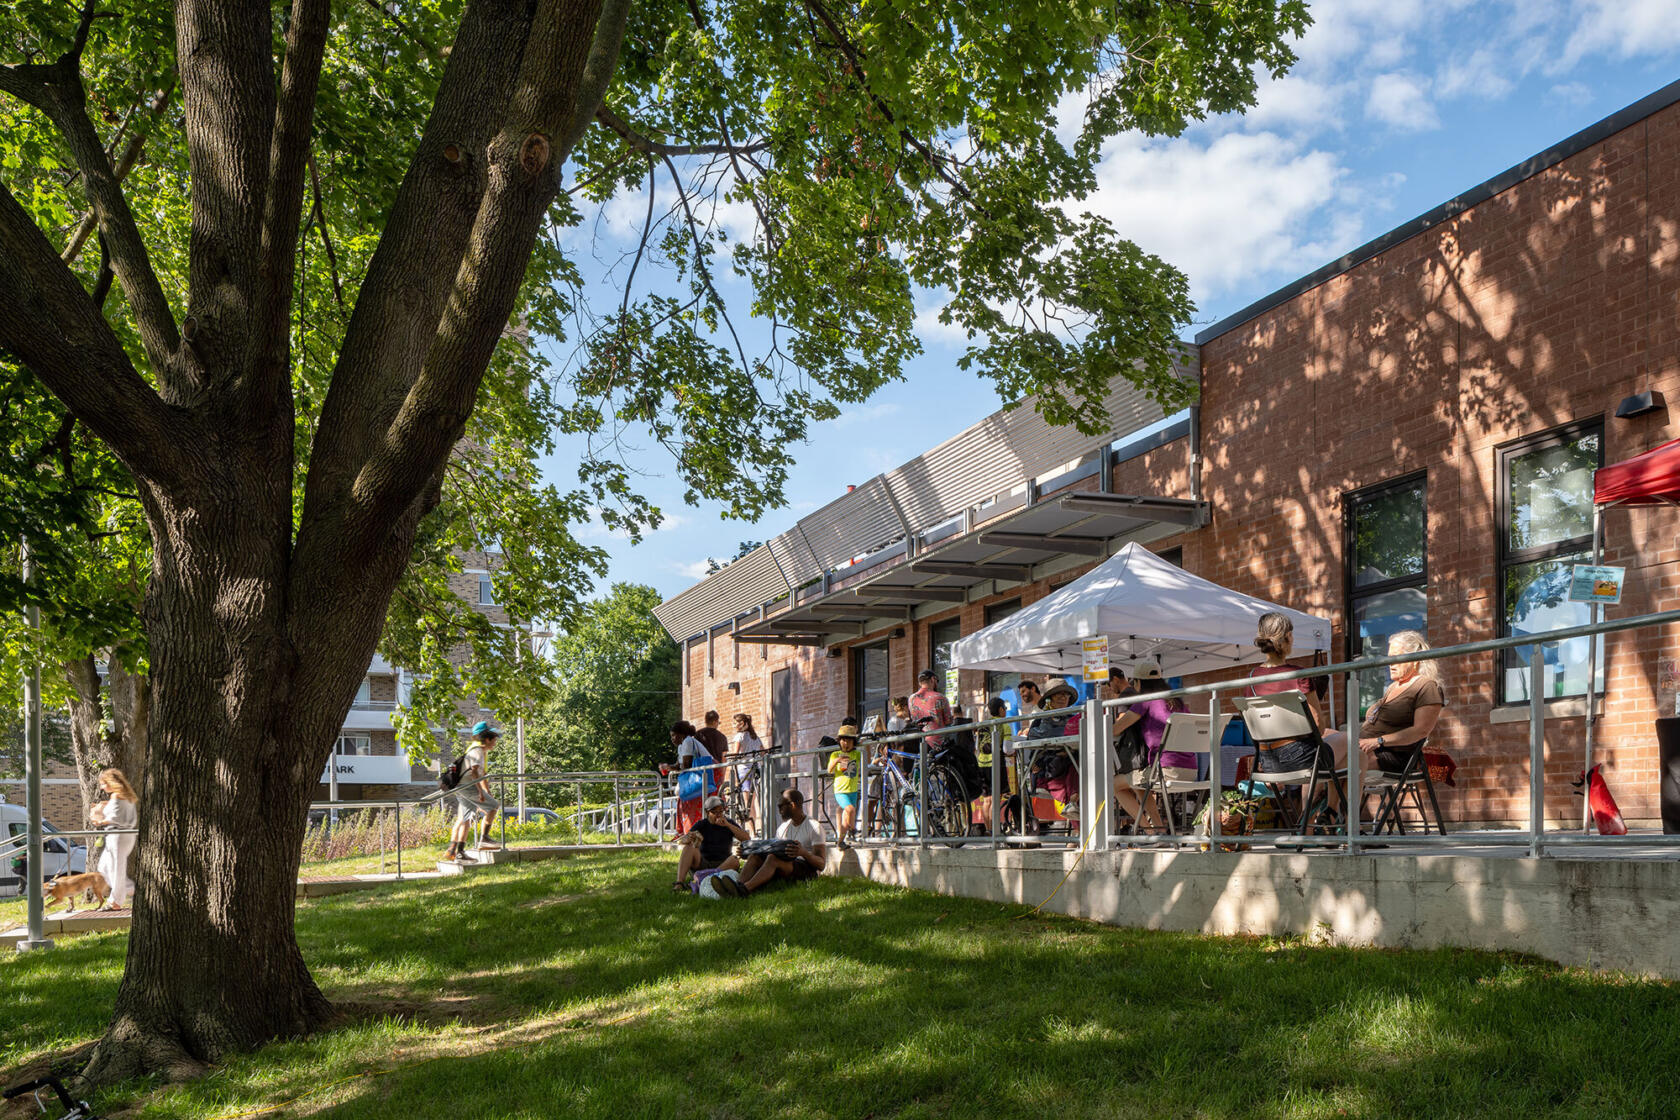
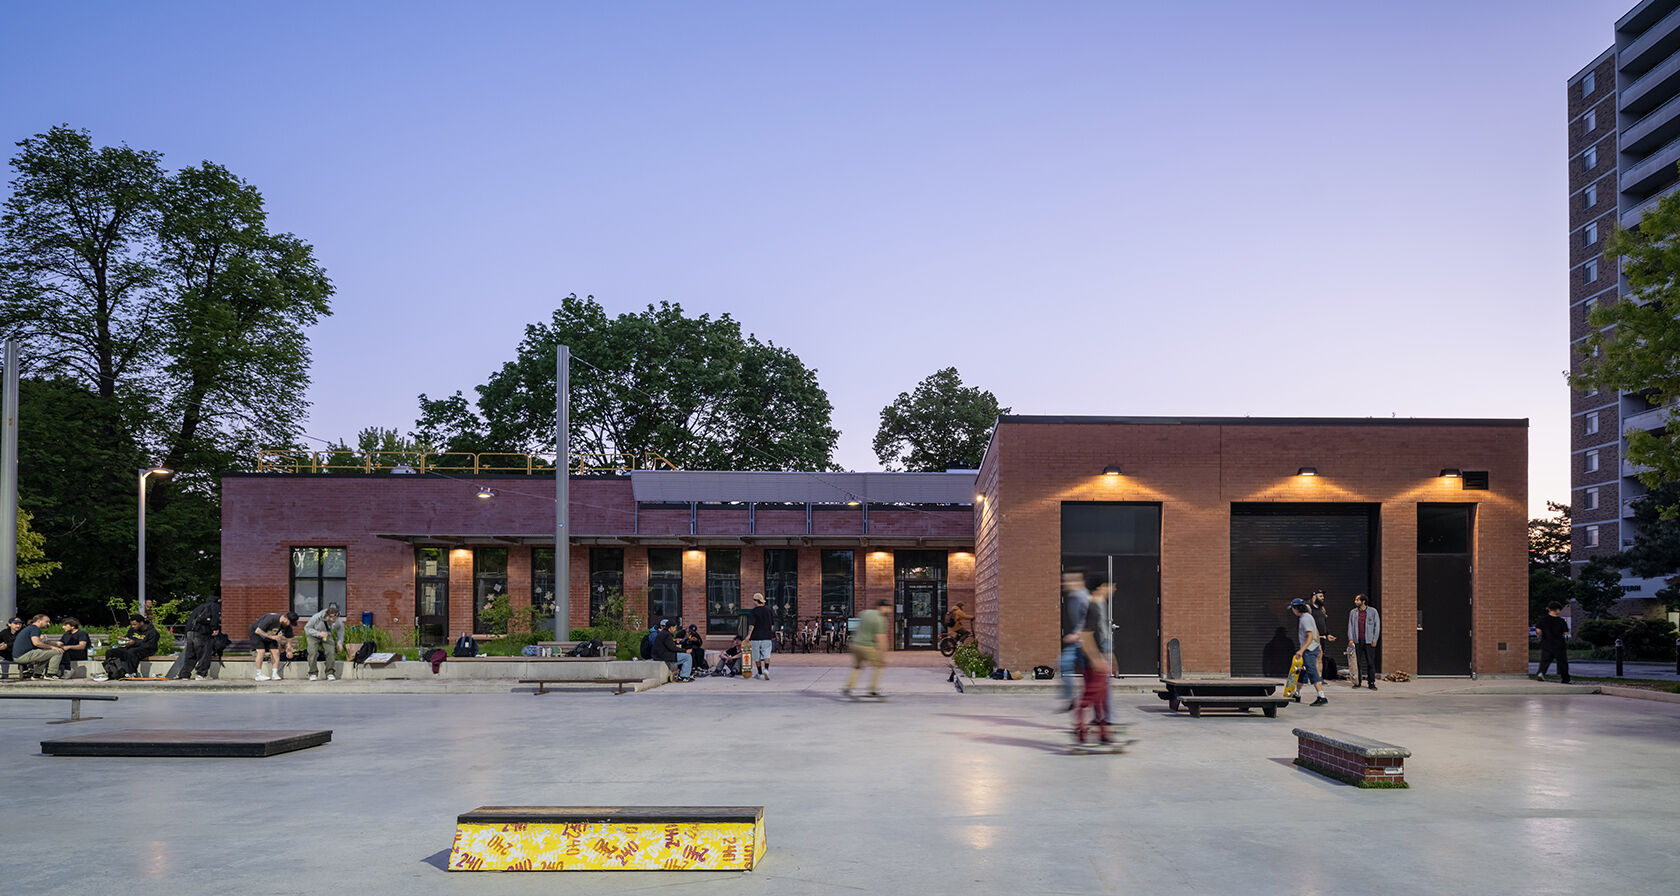
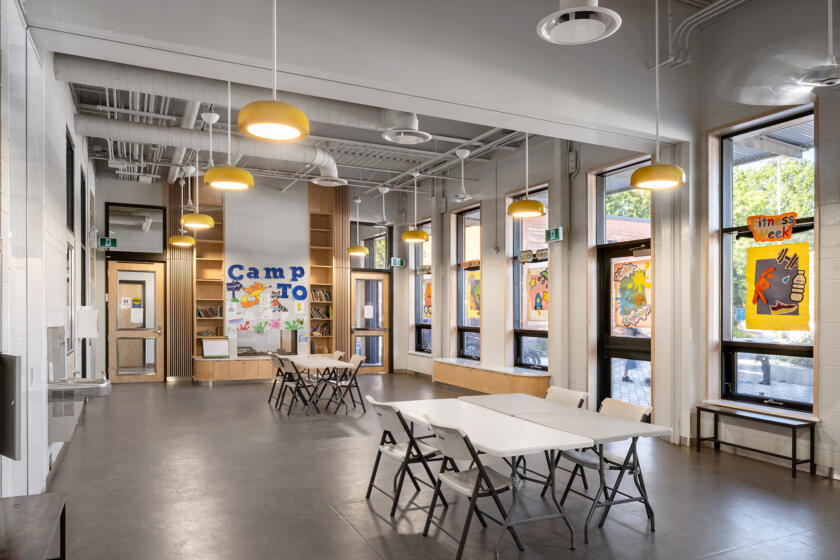
DTAH led the renewal of the northwest corner of Dufferin Grove Park for the City of Toronto. The work included the renovation of the Clubhouse and the reorganization and renewal of the adjacent ice rinks and basketball court.
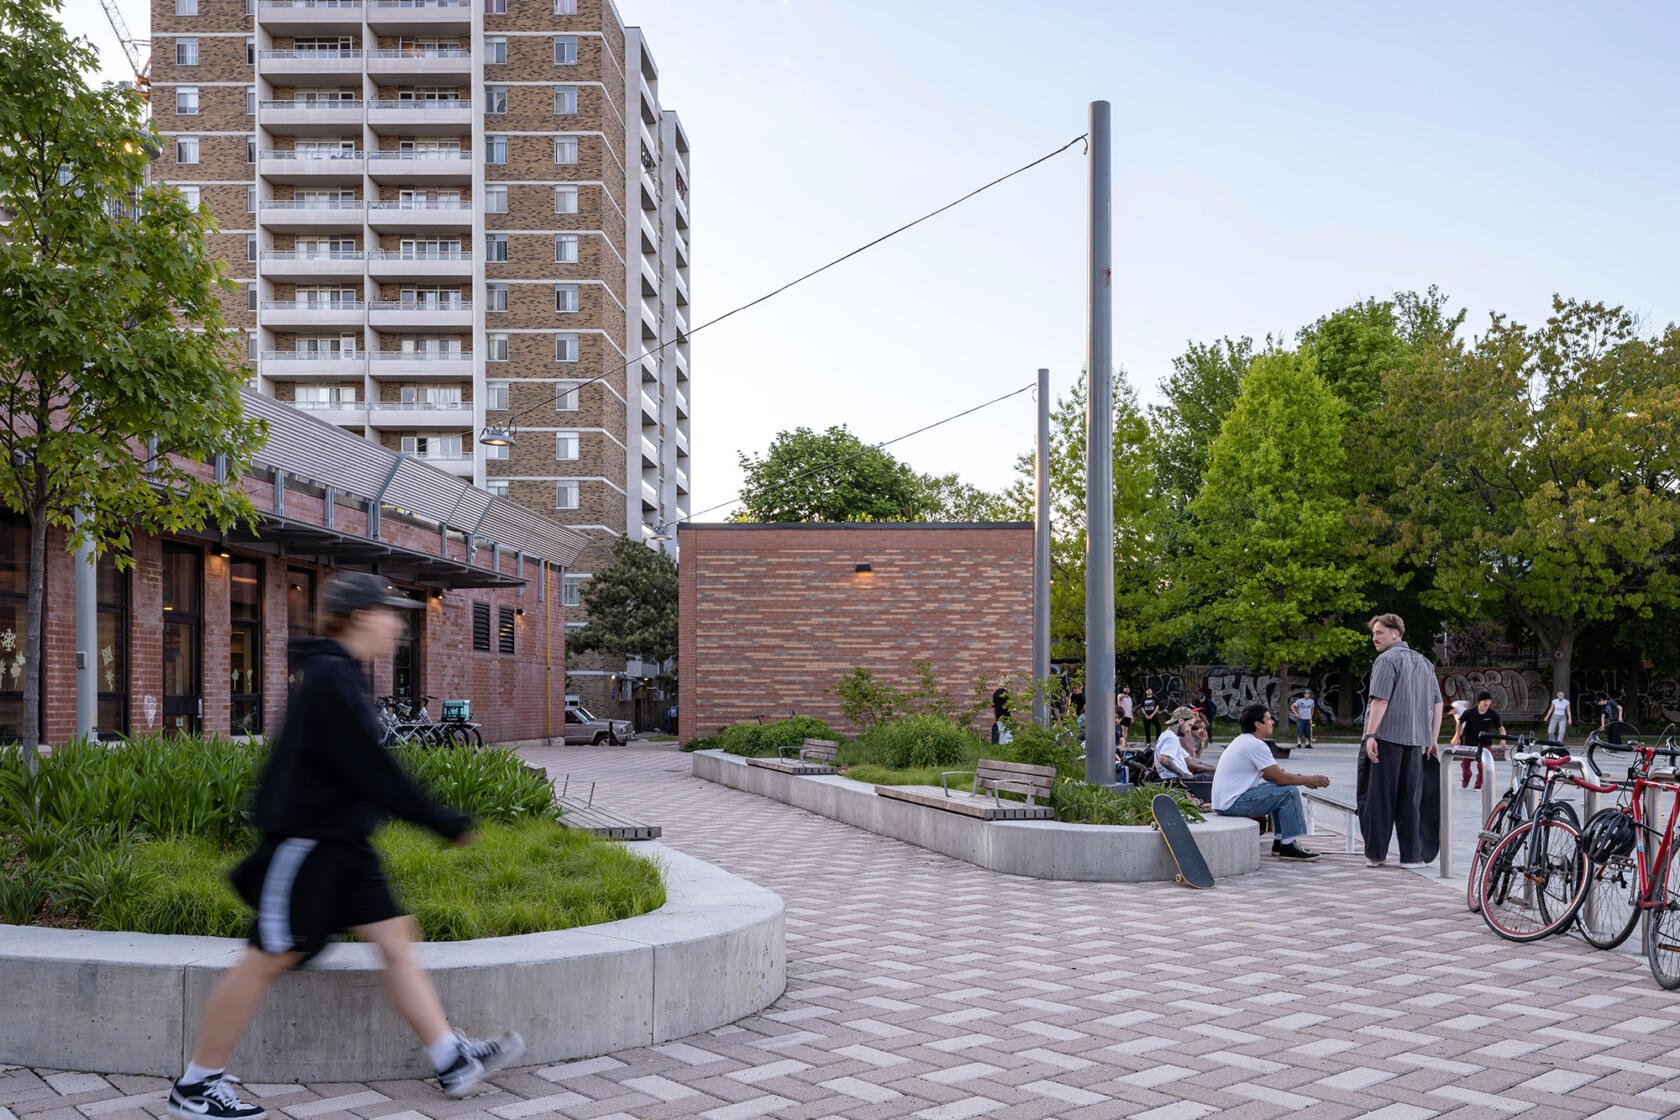
A new public plaza was established east of the Clubhouse, flanked by a new ice resurfacing building and reorganized community garden. The path connecting the park to Dufferin Street was improved to achieve wheelchair accessibility, with additional gathering and seating areas supporting expanded programming capacity for public markets and community events.
Working closely with City staff, technical consultants, and the surrounding community, DTAH integrated architectural, landscape and recreational infrastructure improvements into a cohesive design that supports growing neighbourhood demand while preserving the park’s unique character.
Toronto, Ontario
City of Toronto
Architecture, landscape architecture
Public park, community hub
Sustainability was a core project objective. The renewed site expands public gathering areas while achieving a net reduction in non-permeable surfaces. Rainwater management strategies include bioswales accepting runoff from the ice rinks and basketball court, slow-release roof drains on the Clubhouse, and a green roof on the ice resurfacing garage.
Habitat restoration is supported by a planting palette of native plants and pollinator species to improve climate resiliency while supporting park operations and user experience. The ice resurfacing garage is clad in bricks diverted from landfill – creating uniquely varied brick character on the north and south facades of the building.
New gardens feature native fruit-bearing trees and shrubs in response to habitat and food security considerations from consultation with the community. A pollinator green roof on the ice resurfacing garage increases both the permeability and ecological potential of the site. Within the Clubhouse, new plumbing fixtures reduce water consumption, and an efficient HVAC system reduces energy consumption.
The renewal preserves the community-led character of Dufferin Grove Park while expanding opportunities for recreation, events, and gathering. Improved accessibility and modernized facilities position the site to accommodate future growth as residential density increases within the surrounding neighbourhood.
This work ensures the park’s continued success in the neighbourhood and as a city-wide destination urban park.